Thought,
given
space.
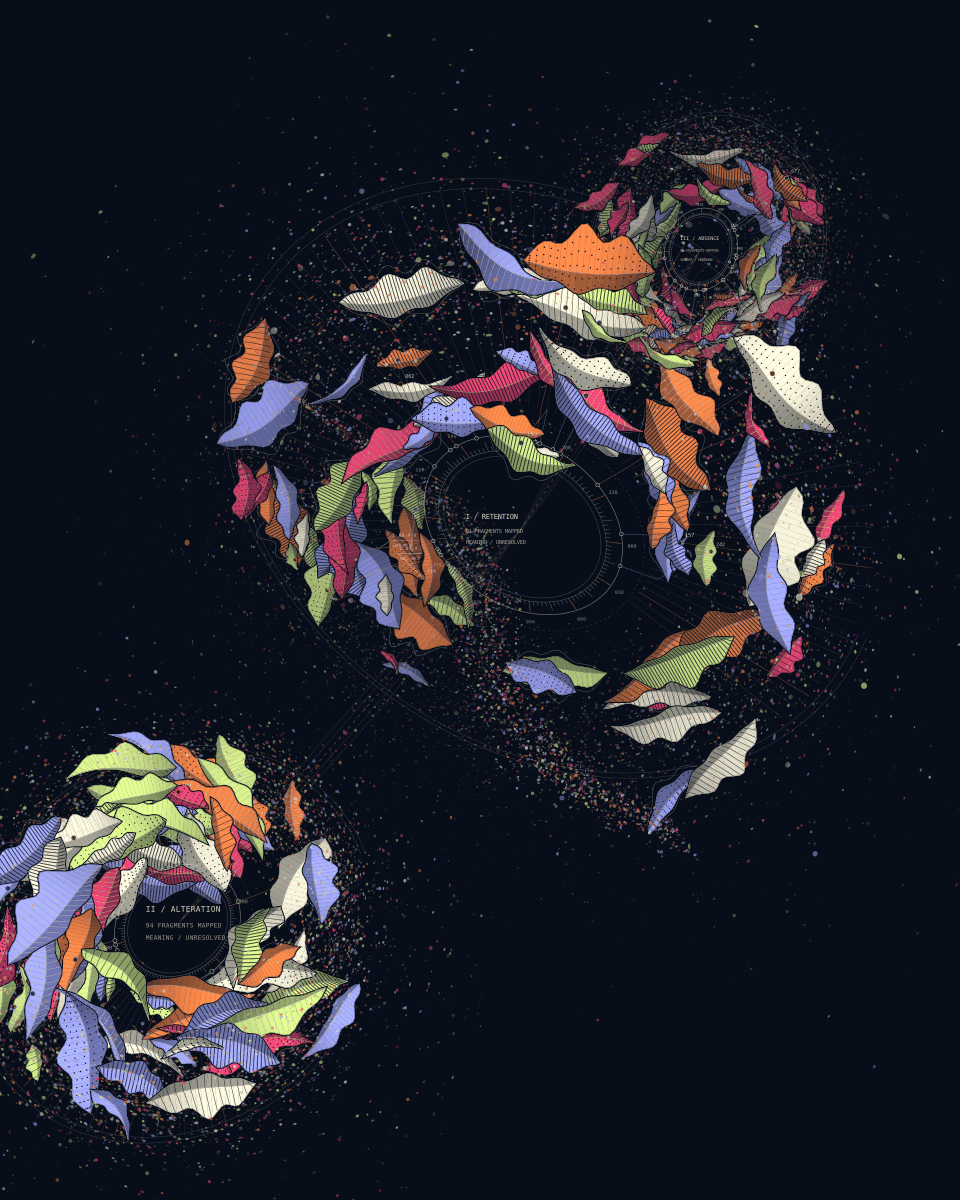
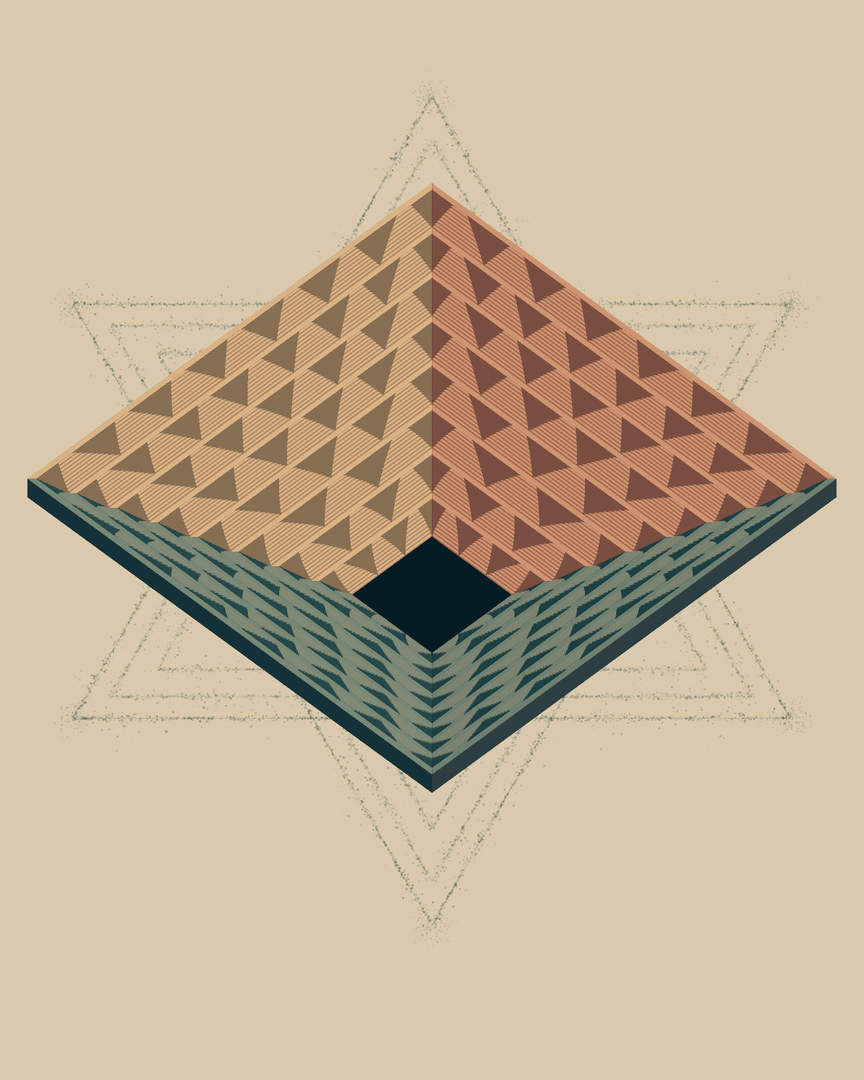
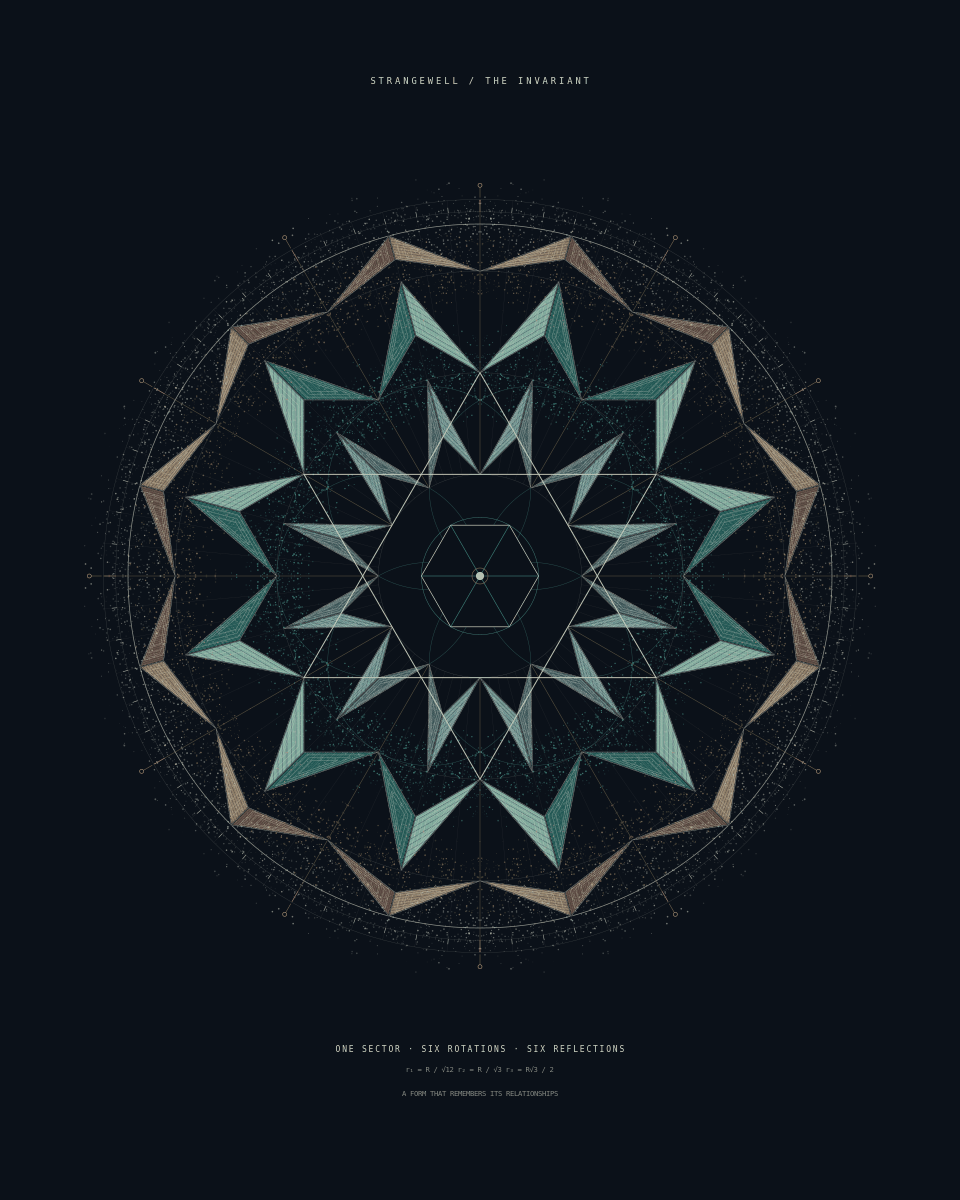
I grew up in Ahmedabad, among stepwells, carved timber and buildings that made an opening as memorable as a wall. My family’s carpentry and the city’s culture of scientific enquiry meet in Strangewell: a study of thought through space. Vedic geometric construction offers a starting point, where number becomes distance and proportion becomes a place. We build these relationships into a generative engine, then follow what they do to perception: a surface becomes a depth, a small part contains a larger world. Each artwork asks the same question differently: how much of the space we see are we making in our minds?
First edition · 2026 · 1/1Aham Brahmasmi ↗Images & sources ↓Image credits & reading
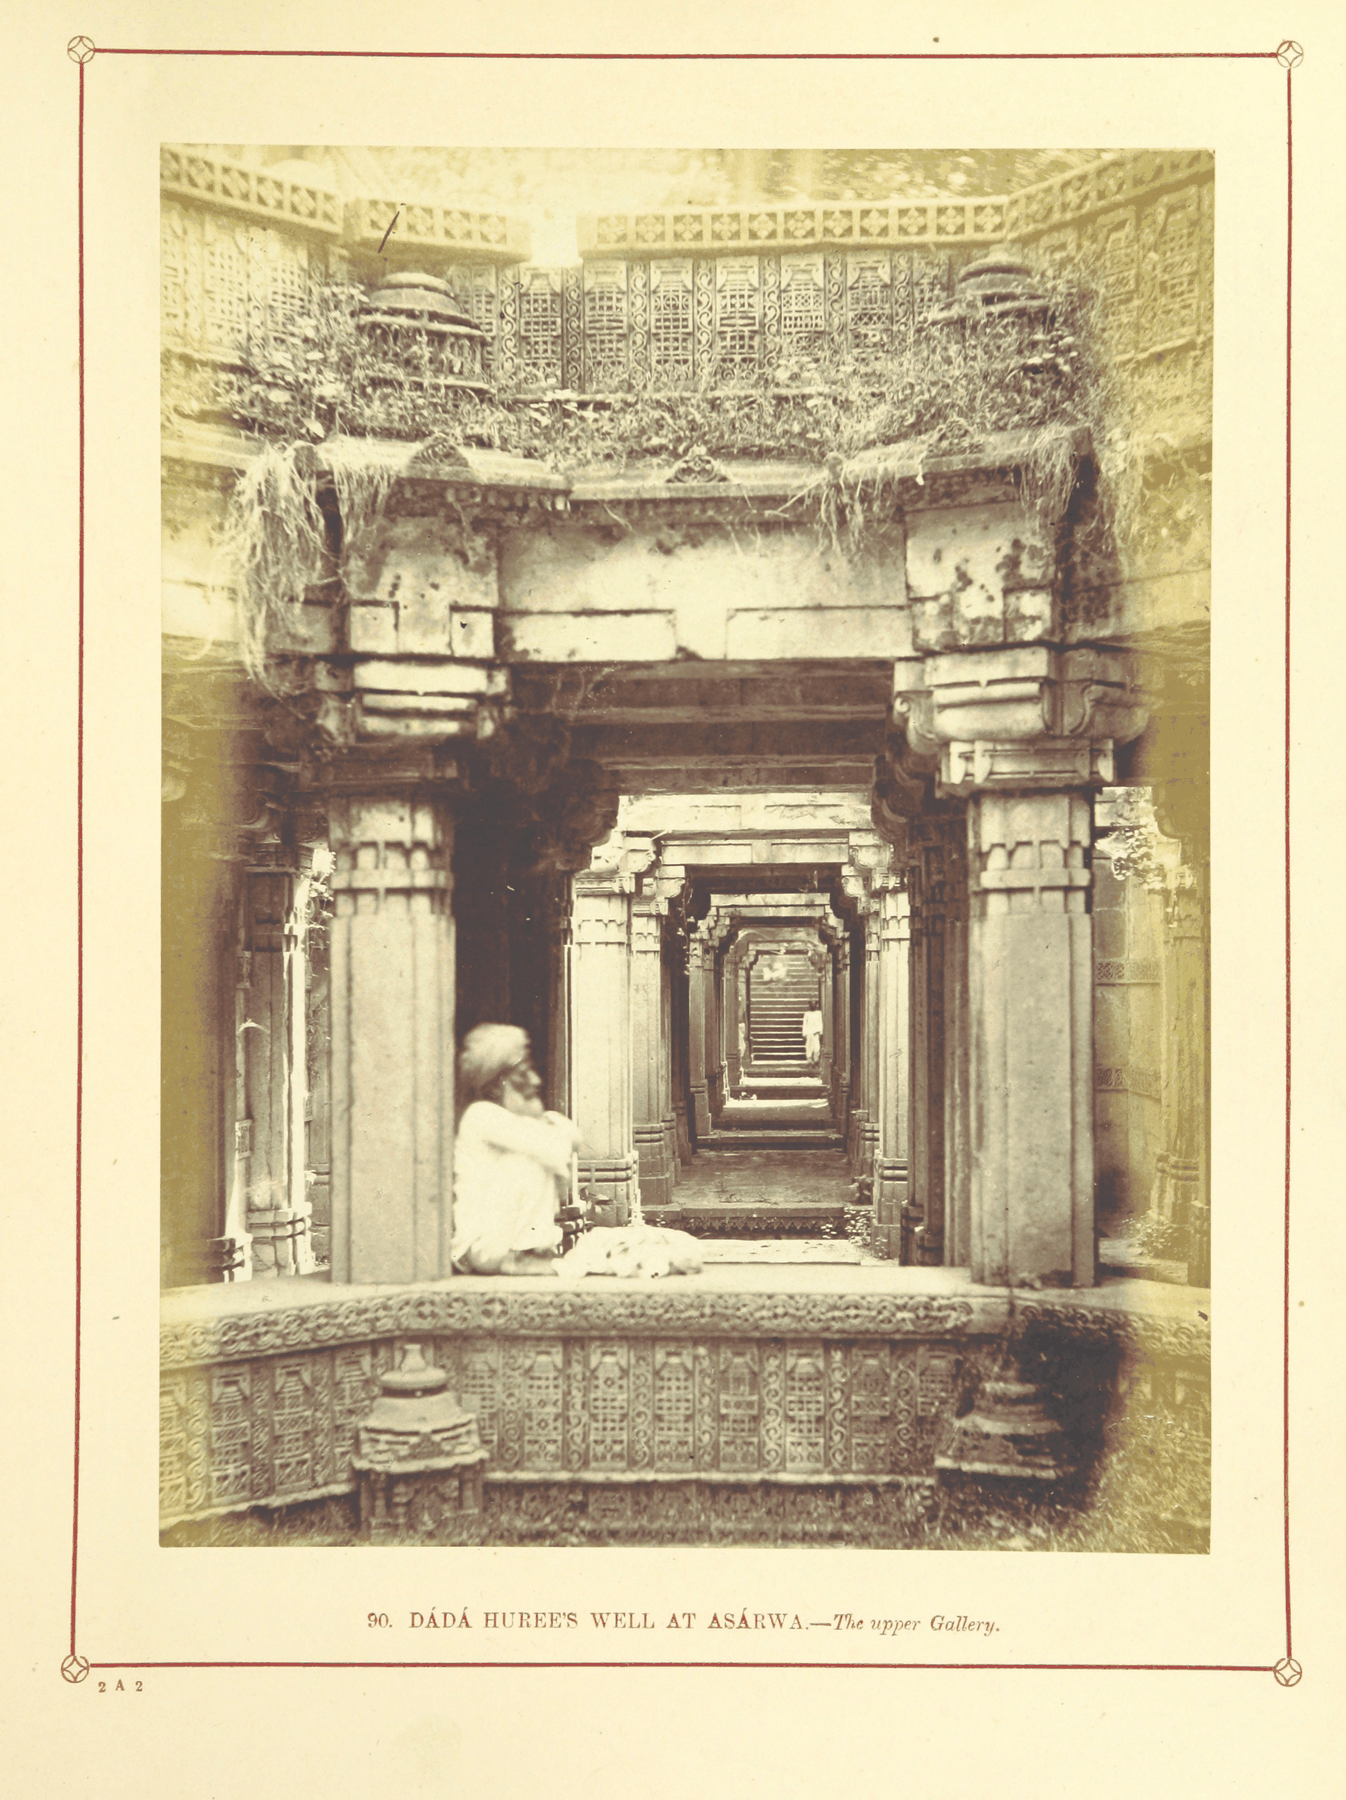
Stepwell photograph and plan: Architecture at Ahmedabad, 1866; photographs by Thomas Biggs. British Library Mechanical Curator collection, via Wikimedia Commons. No known copyright restrictions. Existing archive edits retained; resized and compressed to PNG.


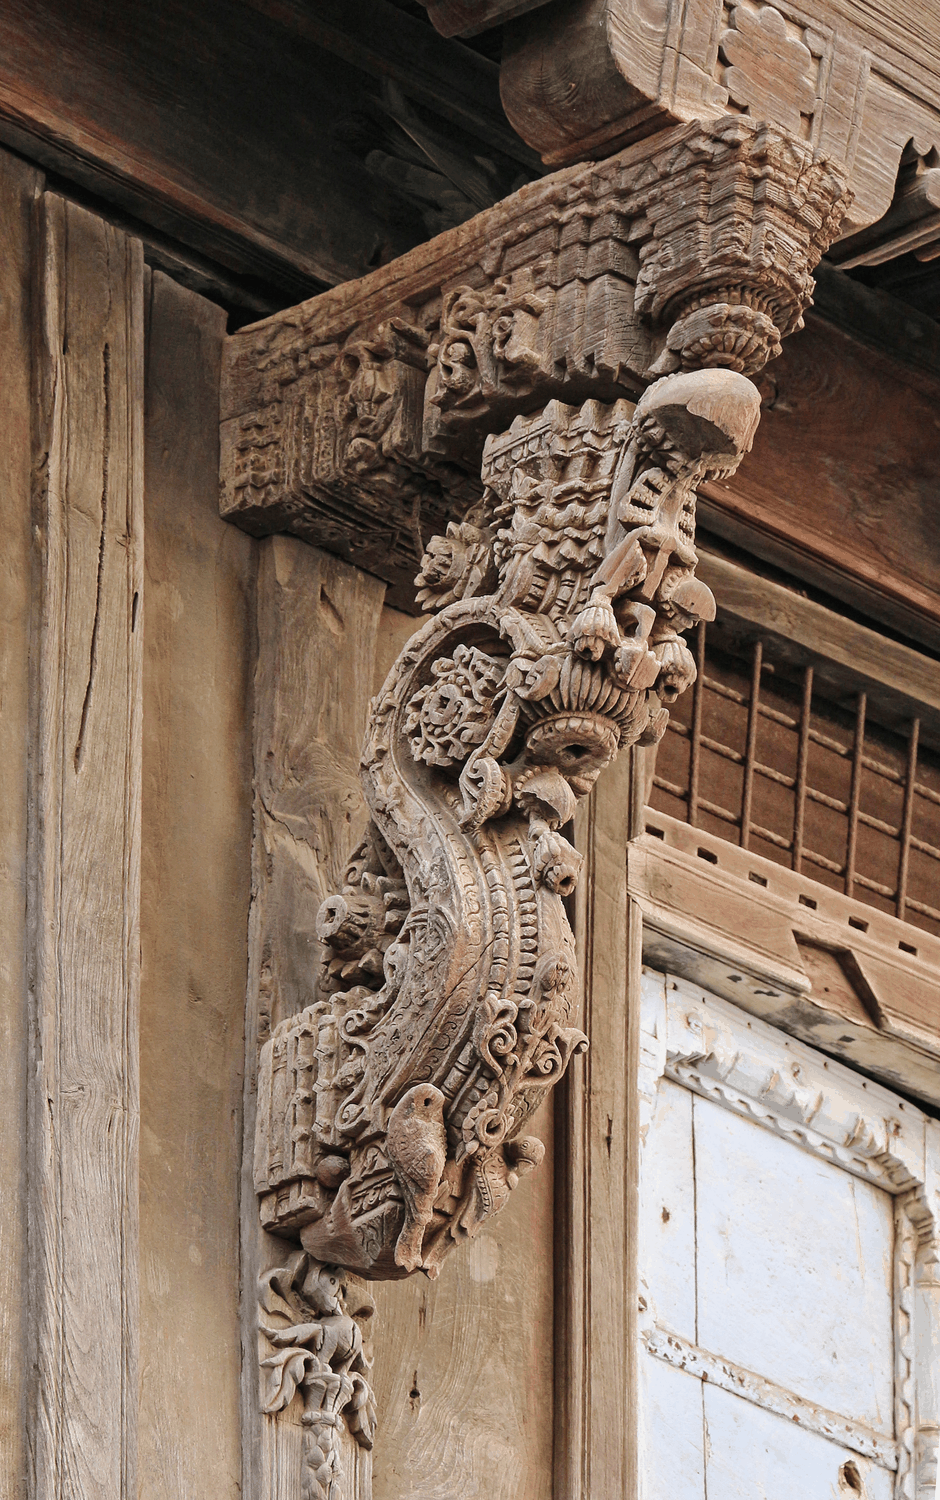
Wood carving in Ahmedabad: Bernard Gagnon (Bgag), 2013, CC BY-SA 3.0. Resized and palette-compressed to PNG; this reproduction retains that licence. These are reference images, not family photographs.

Reading: Ahmedabad’s pols · PRL · Kahn at IIMA · CEPT campus · Mill Owners’ Association · Śulbasūtras · Huet’s Sri Yantra geometry · Bṛhadāraṇyaka Upaniṣad 1.4.10.
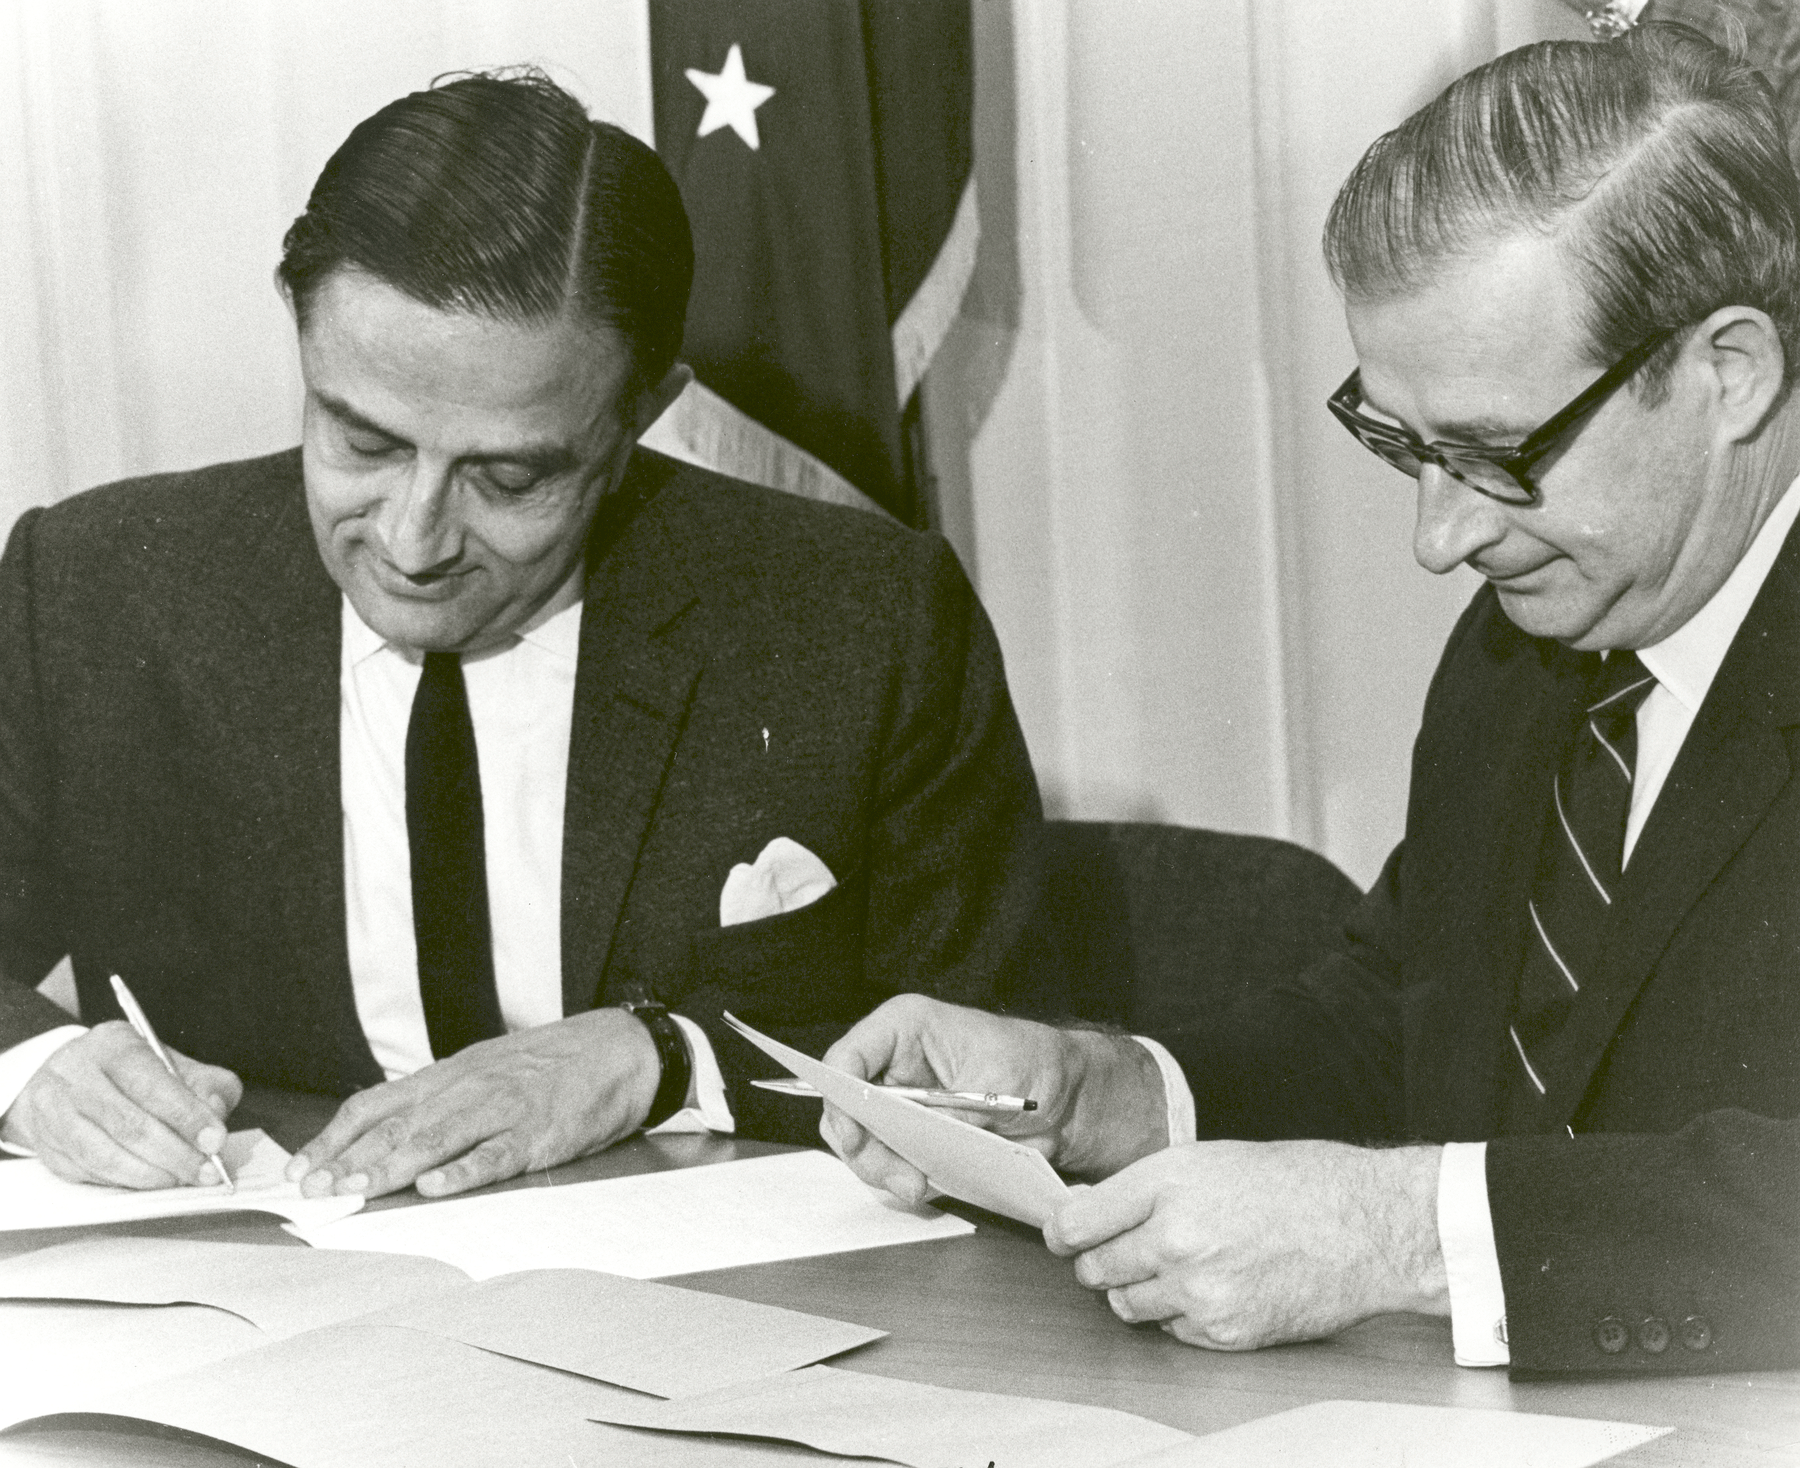
Sarabhai and Paine, 18 September 1969: NASA, public domain. This is the satellite agreement photograph, not a photograph taken in Ahmedabad.

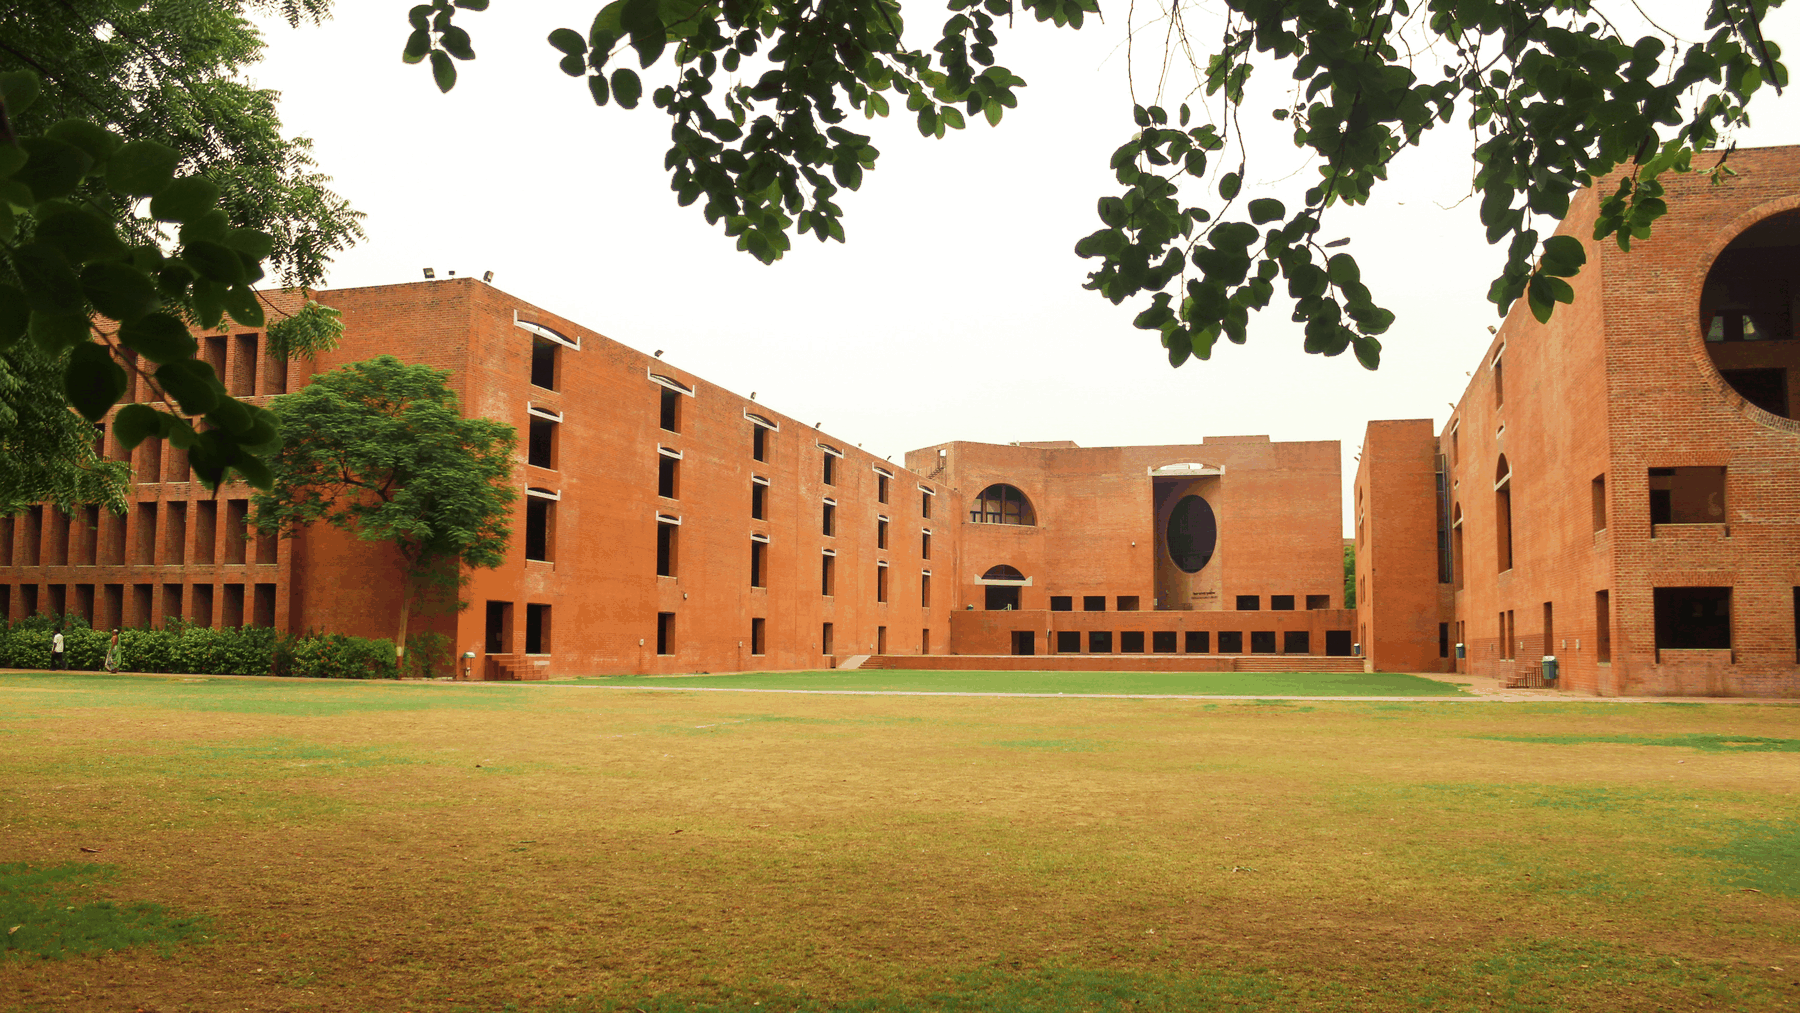
Louis Kahn Plaza, 2016: Perspectives — The Photography Club, IIM Ahmedabad, CC BY-SA 4.0.

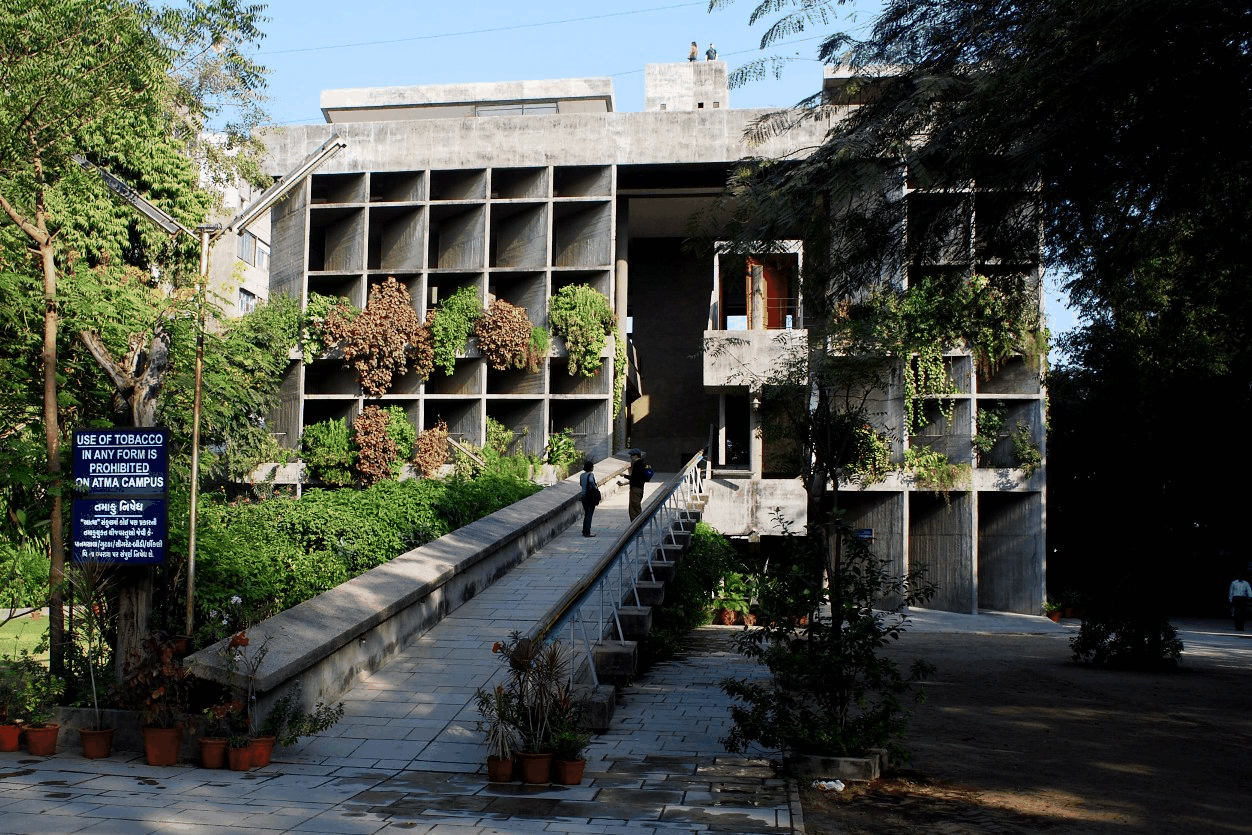
Mill Owners’ Association exterior: Sanyam Bahga (Sanyambahga), photographed 6 January 2009, CC BY 3.0. Converted to compressed PNG.

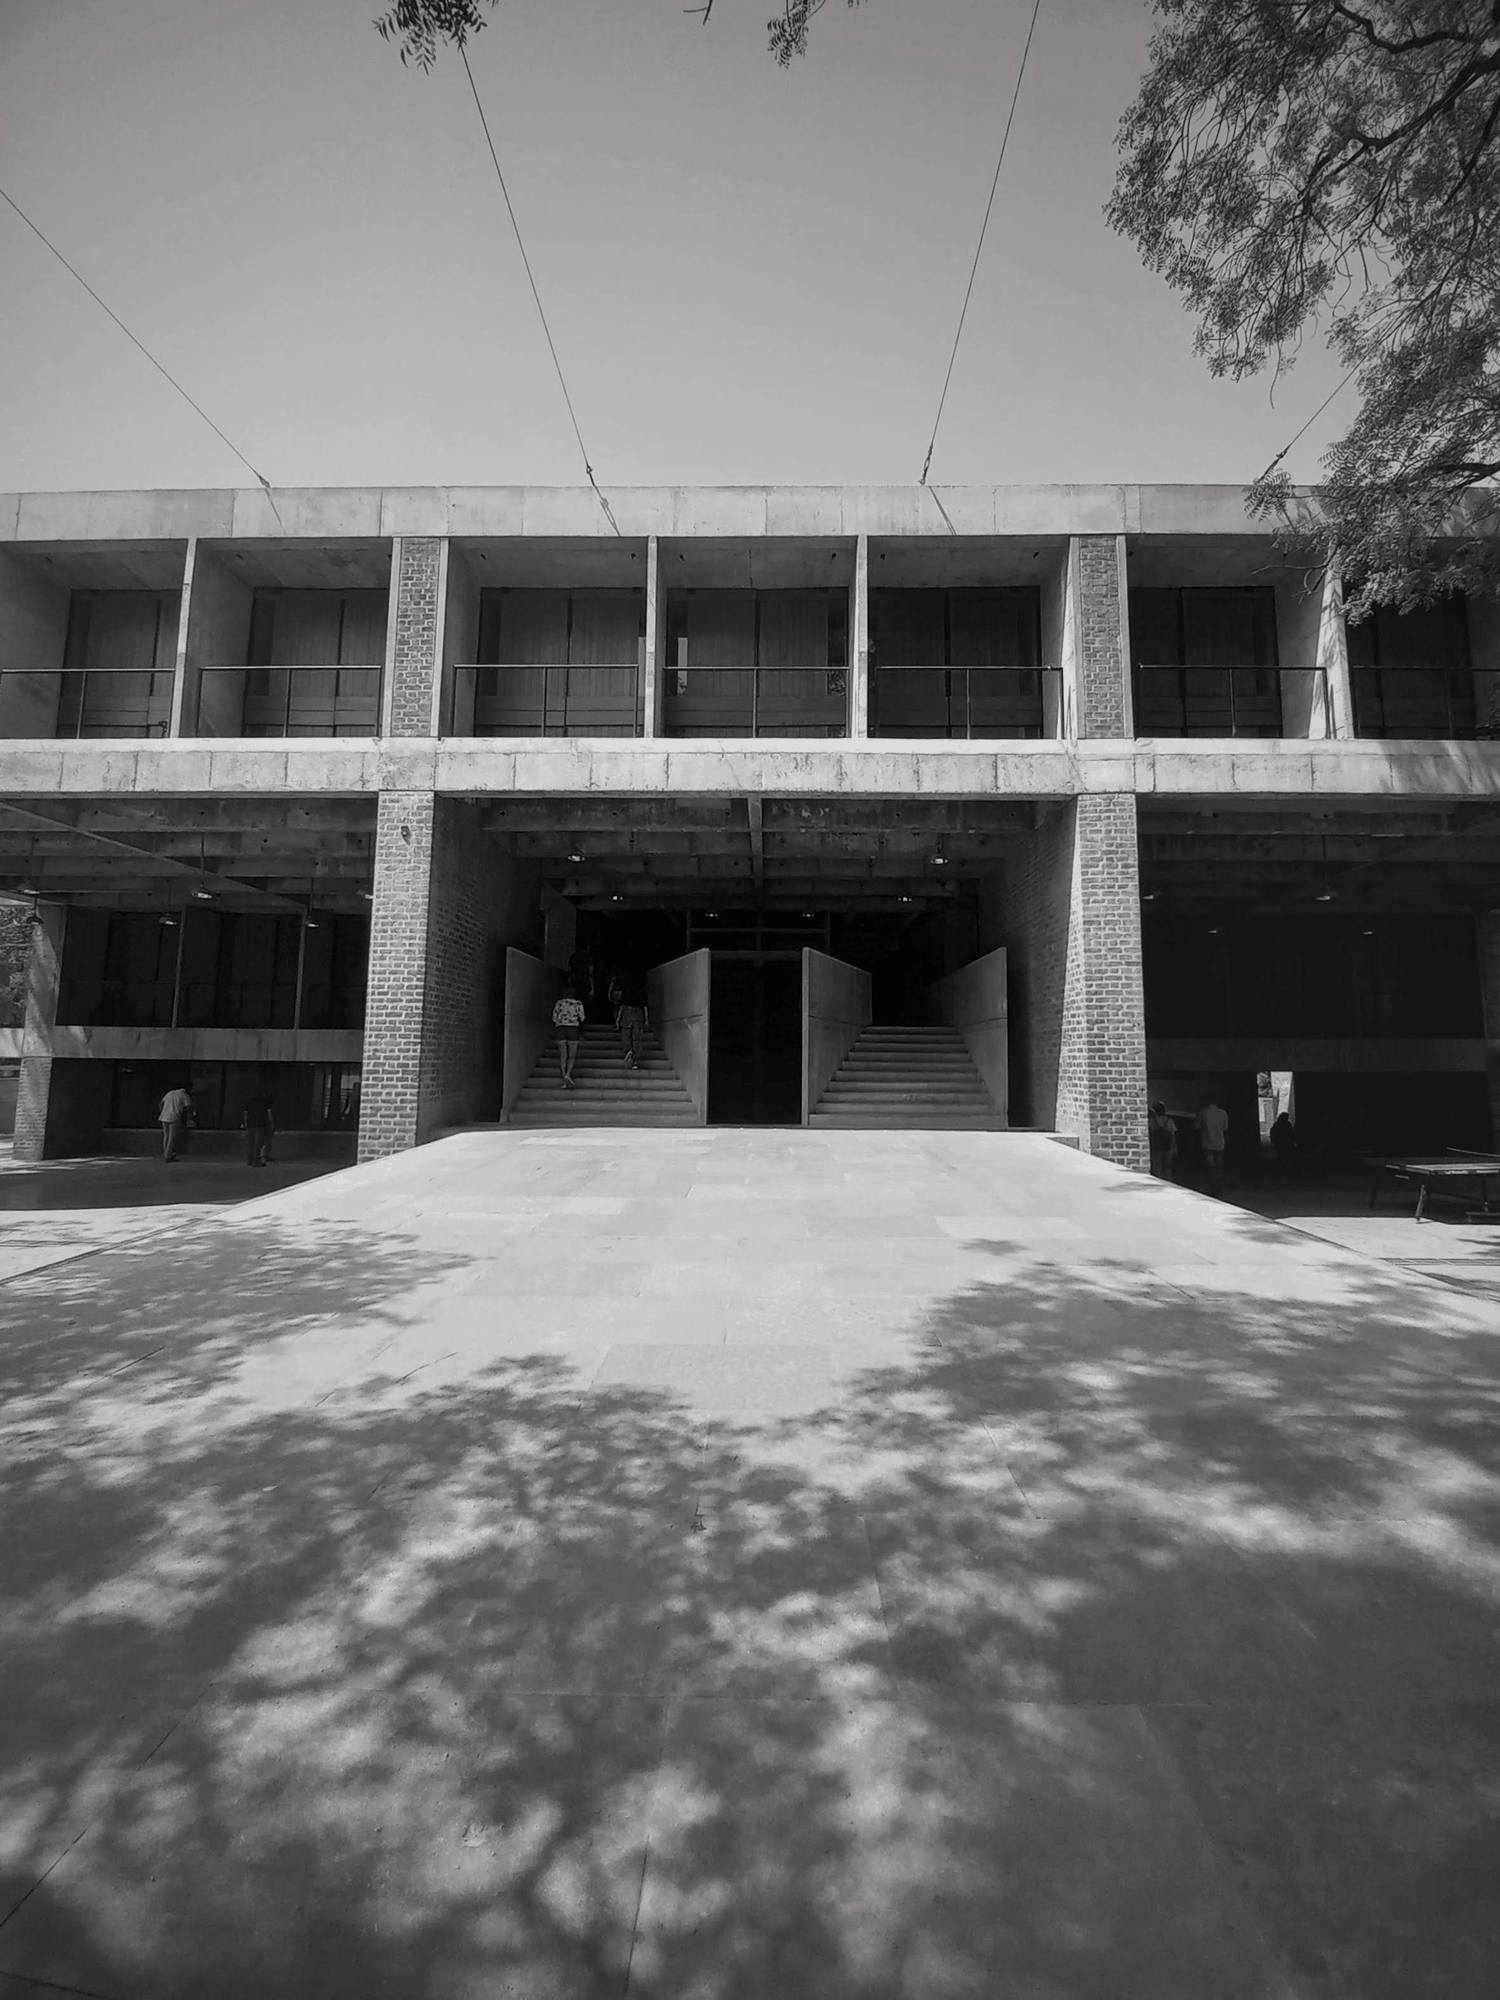
CEPT exterior: Shivani Chougula, published 17 February 2024, Unsplash License. Resized and converted to compressed PNG.
Archive photographs have been resized and palette-compressed to PNG. Some are cropped by the display frame. Each reproduction retains its stated licence. Stepwell gallery: Thomas Biggs, British Library, published 1866, no known copyright restrictions.

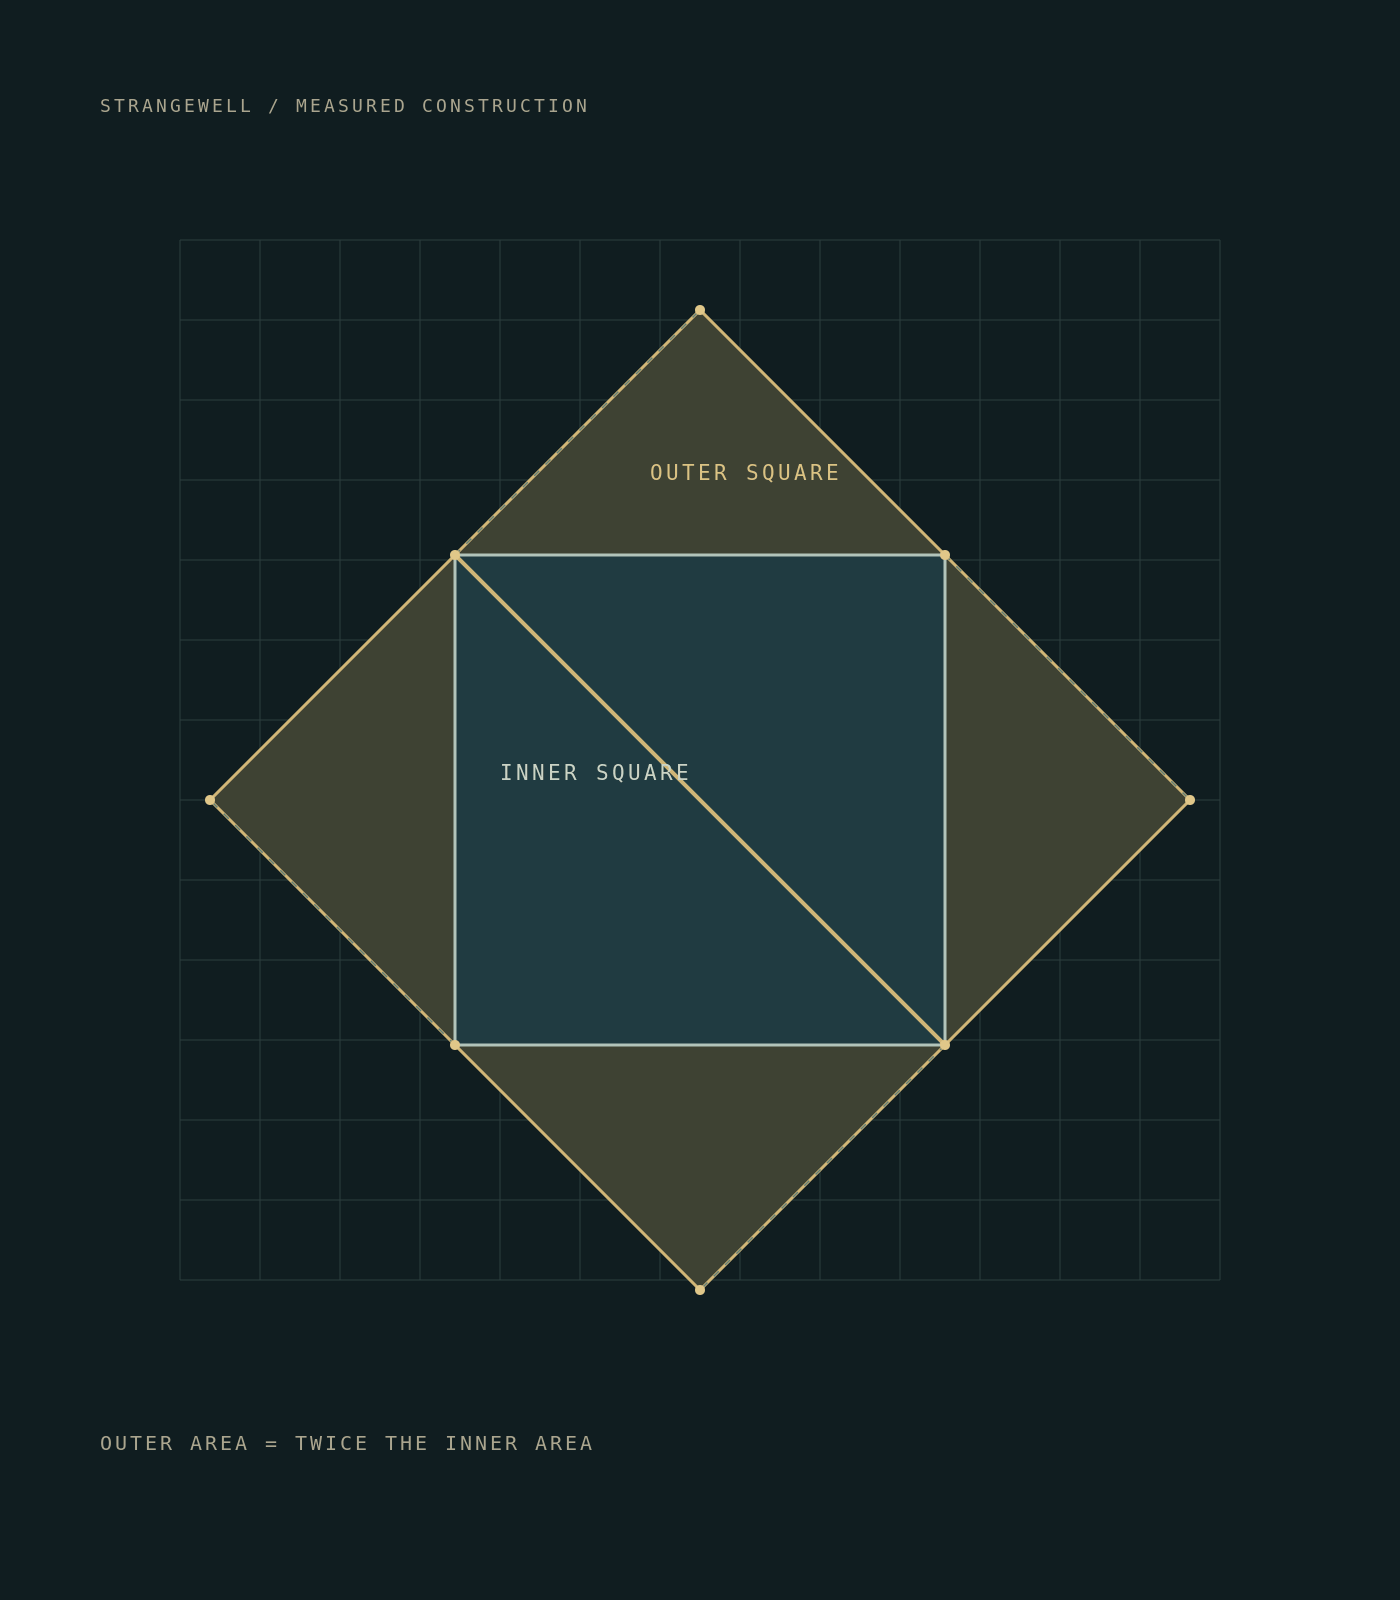
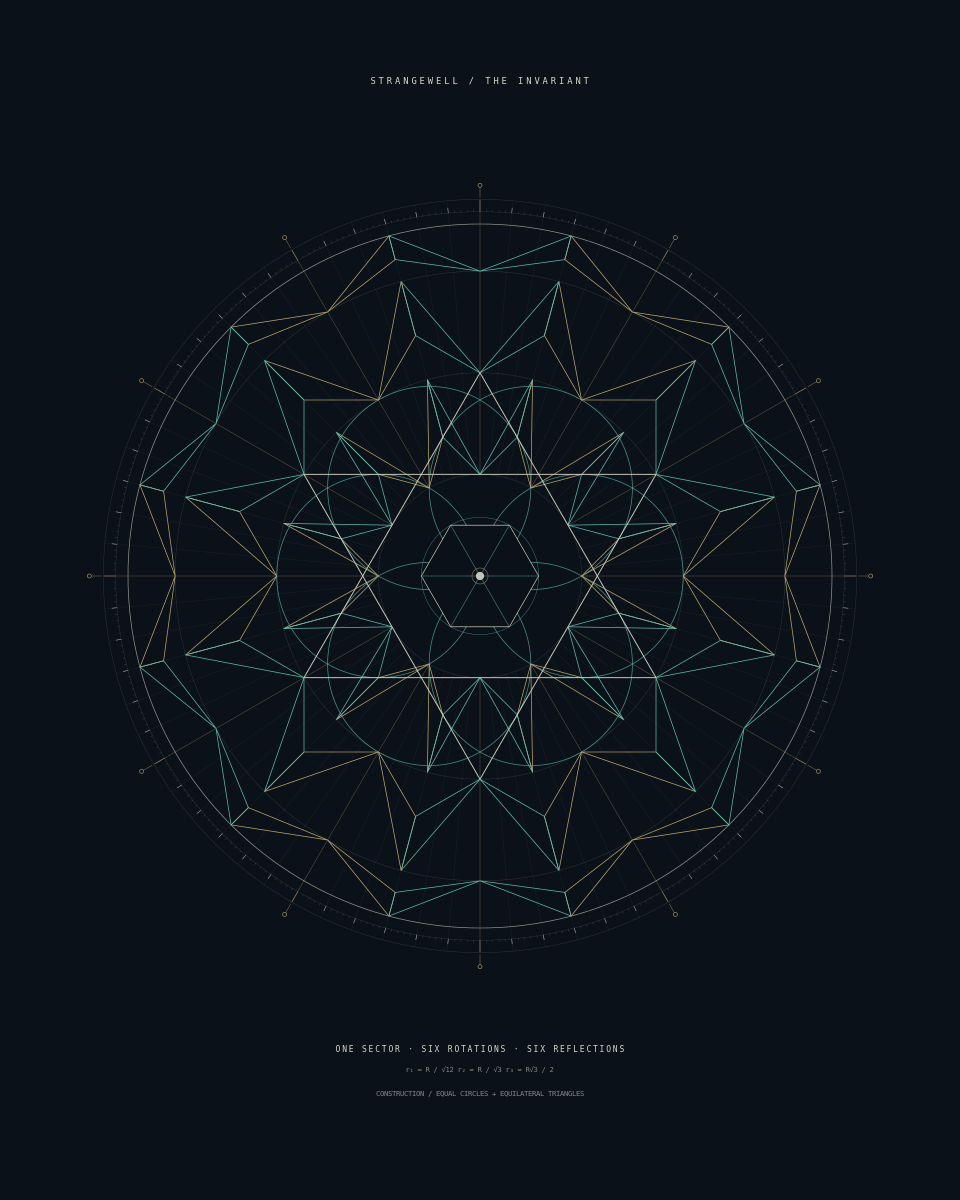
New studio plates: the cord study is an original drawing of the square-diagonal area relation discussed in the Śulbasūtras. The yantra construction plate is generated directly from the saved engine geometry. Historical inspiration, the current geometric engine and the proposed learning model are described separately.